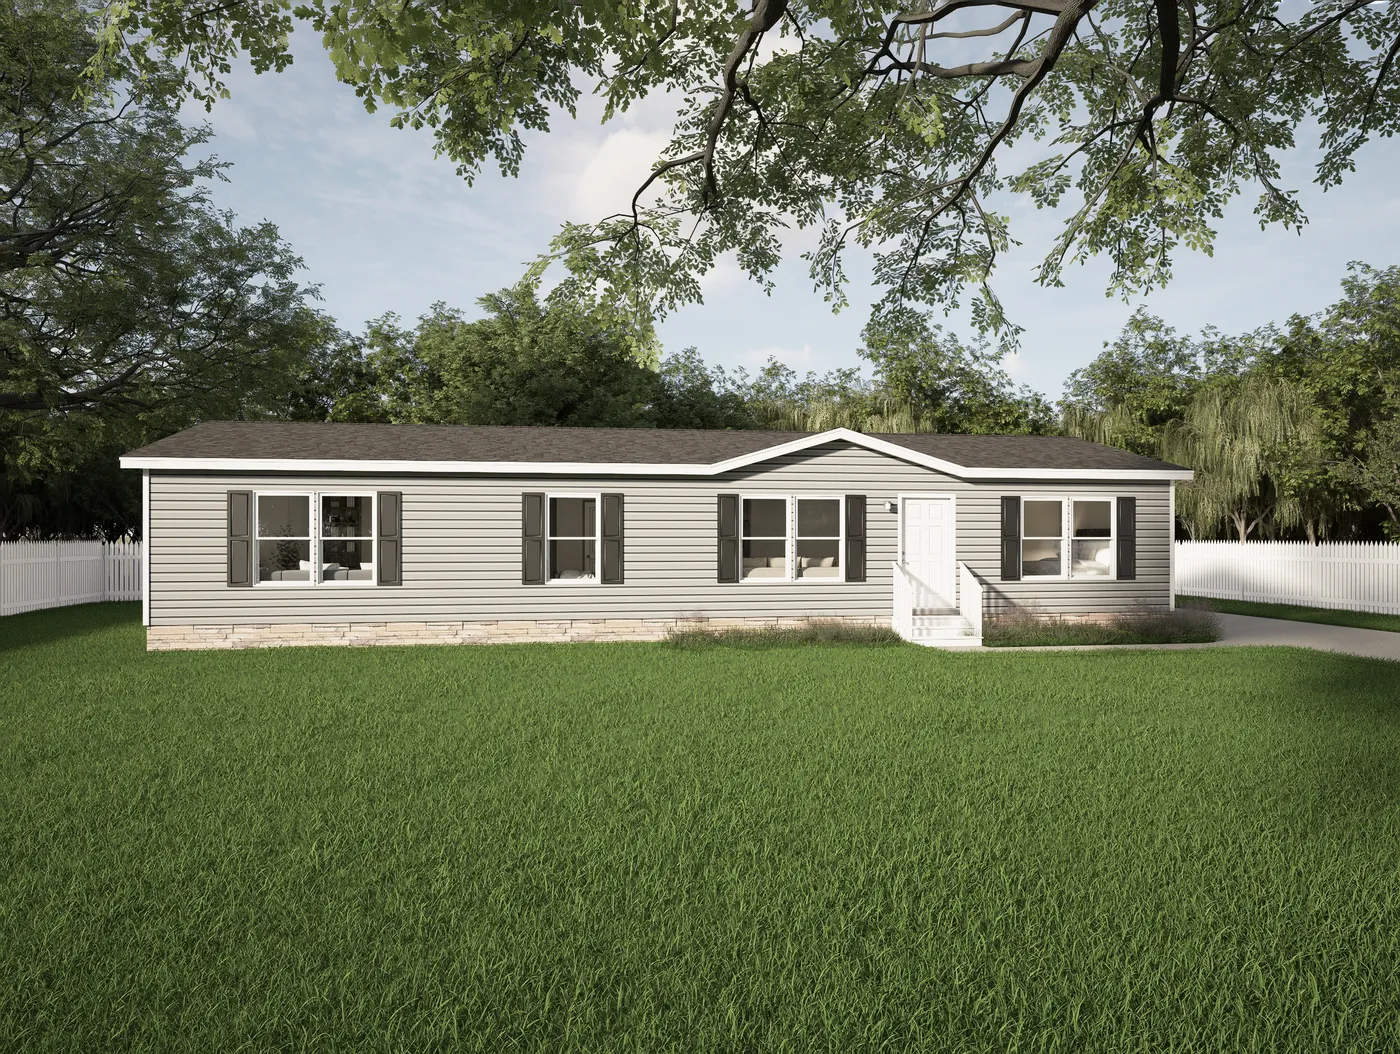
Haven
Overview
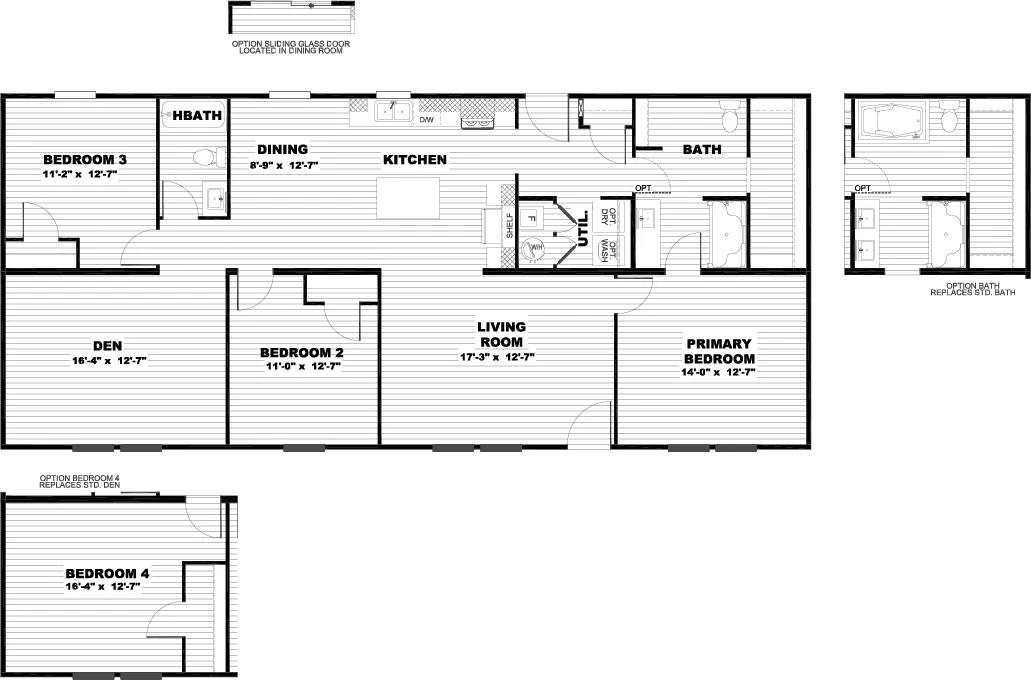
Floor Plan
- IN STOCK
- UNDER CONSTRUCTION
Haven
$129,900
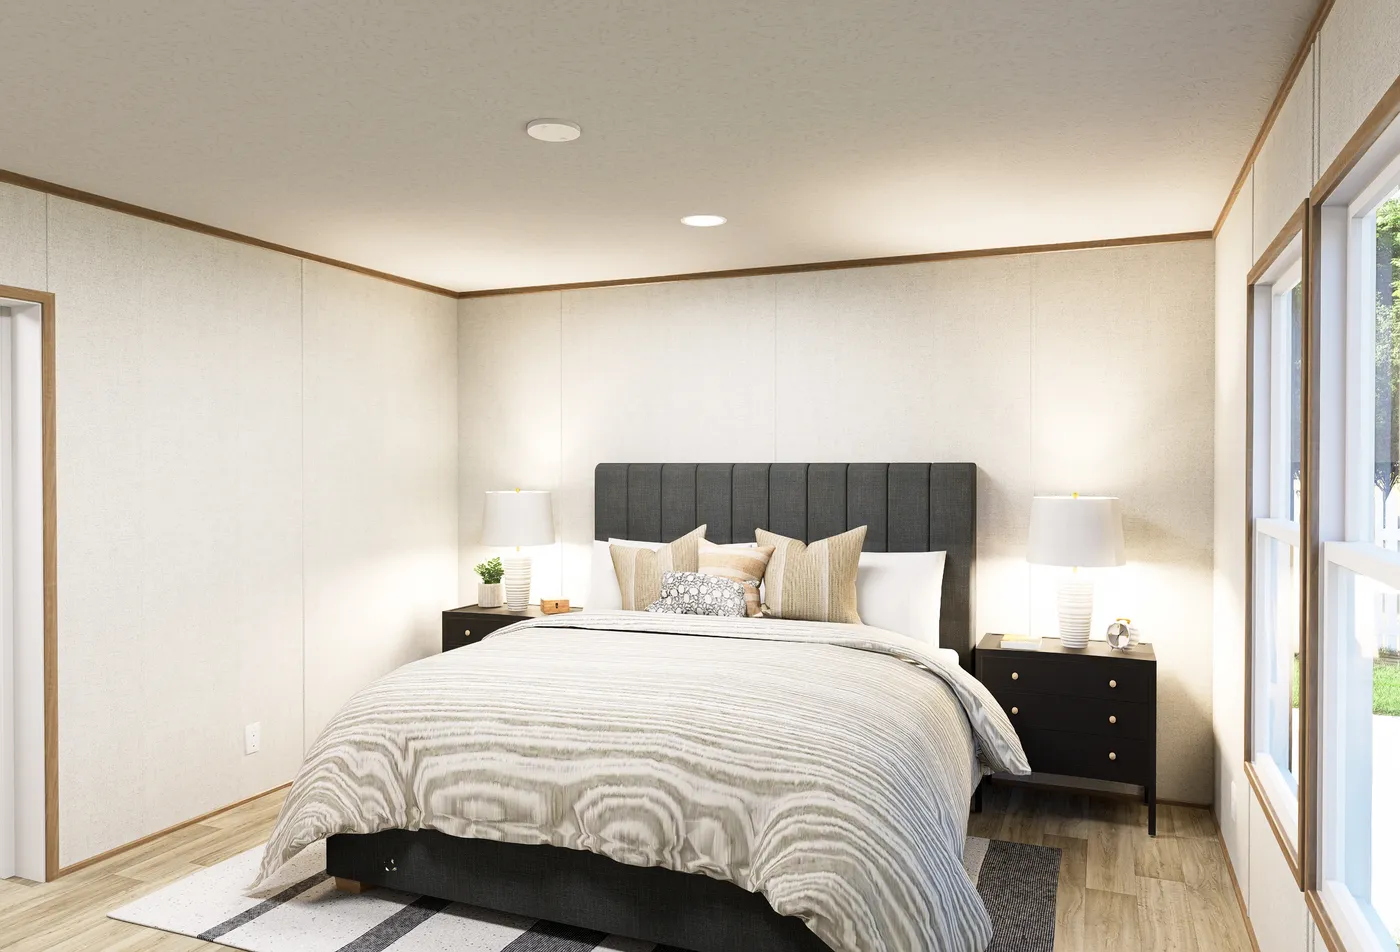
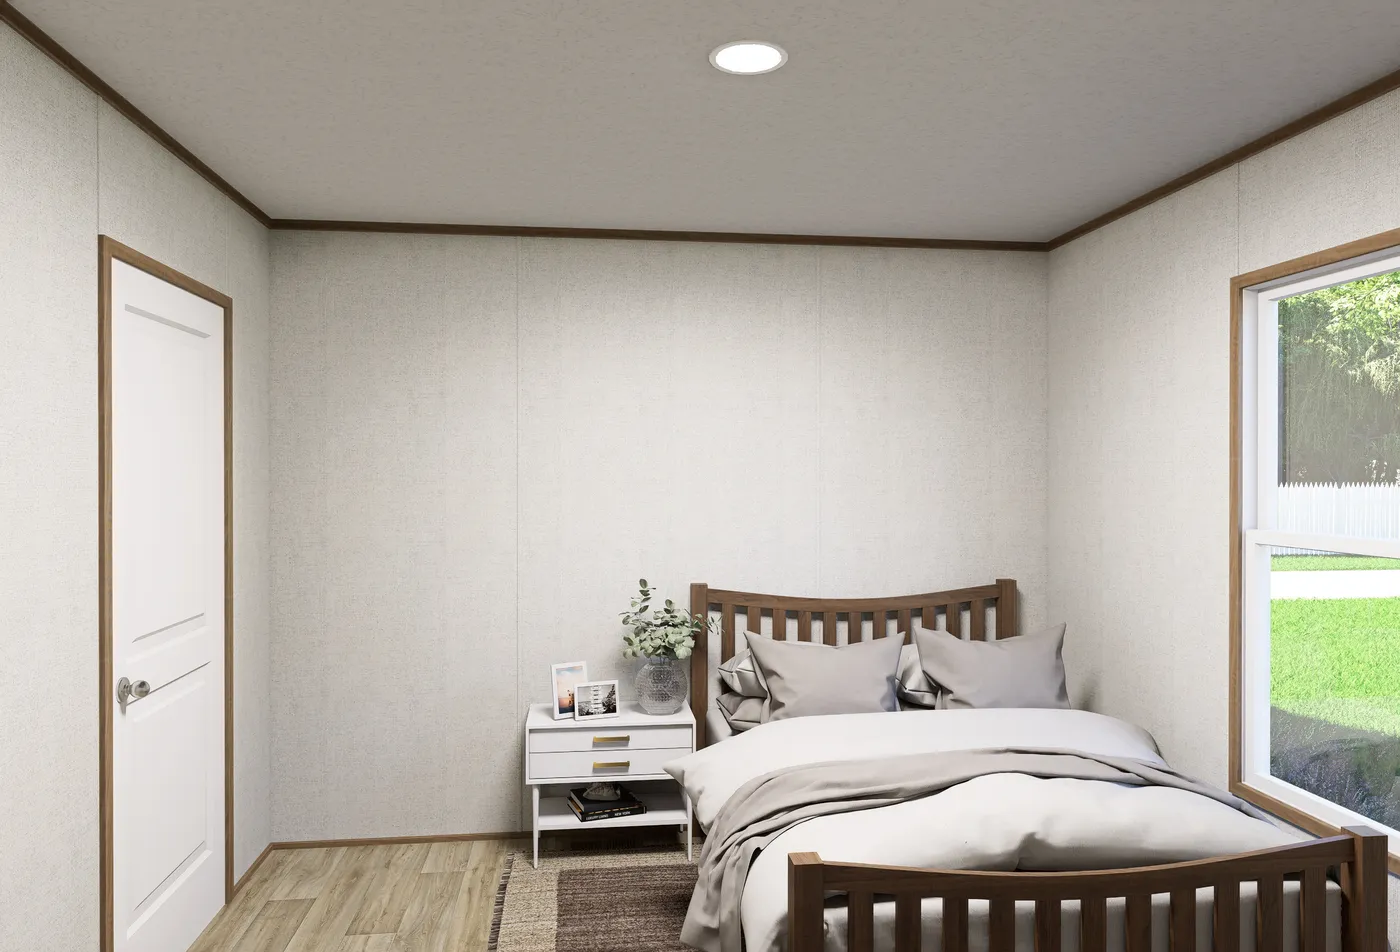
 3 beds
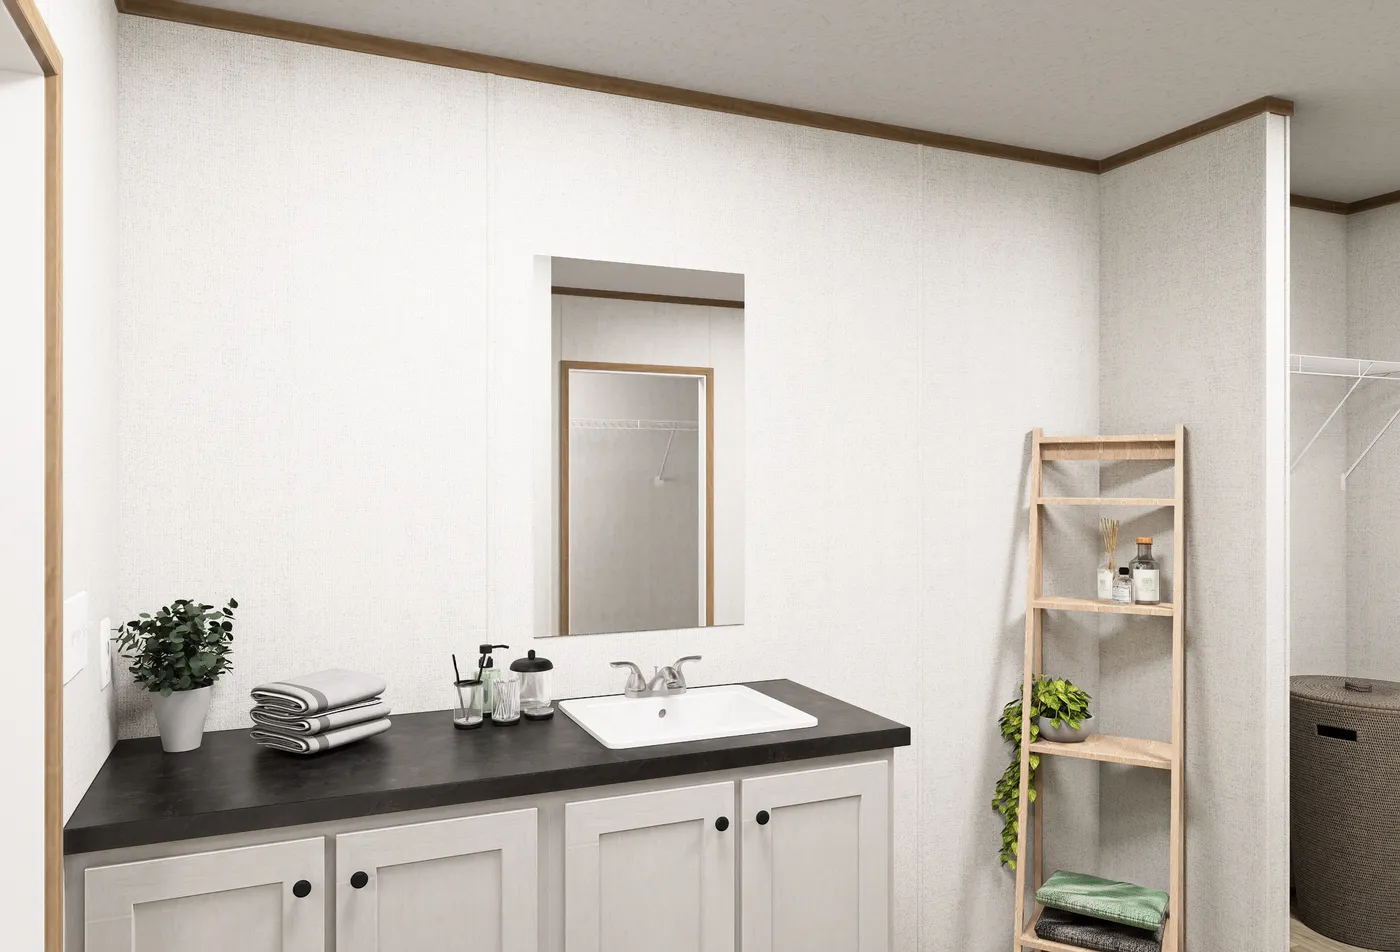
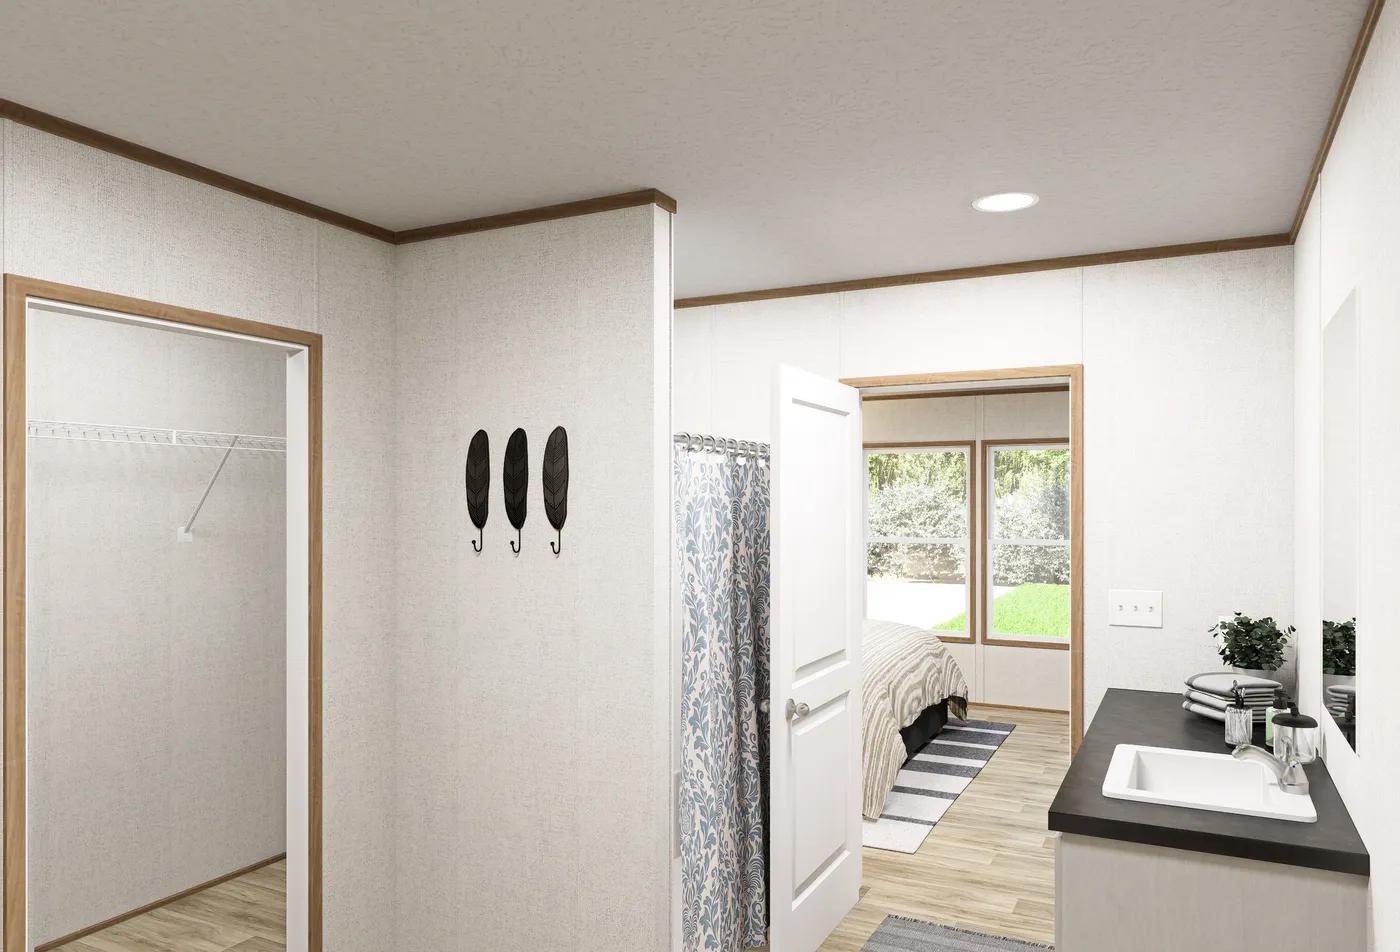
 2 baths
 1,580 sq. ft.
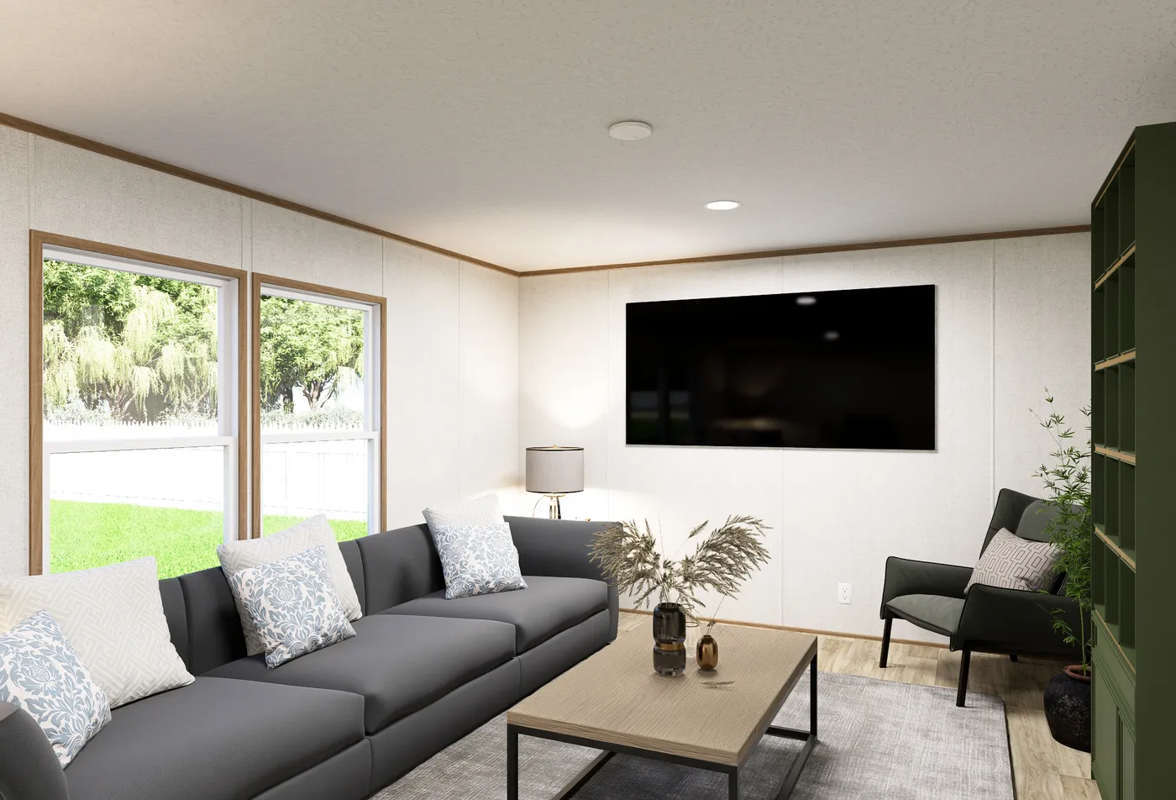
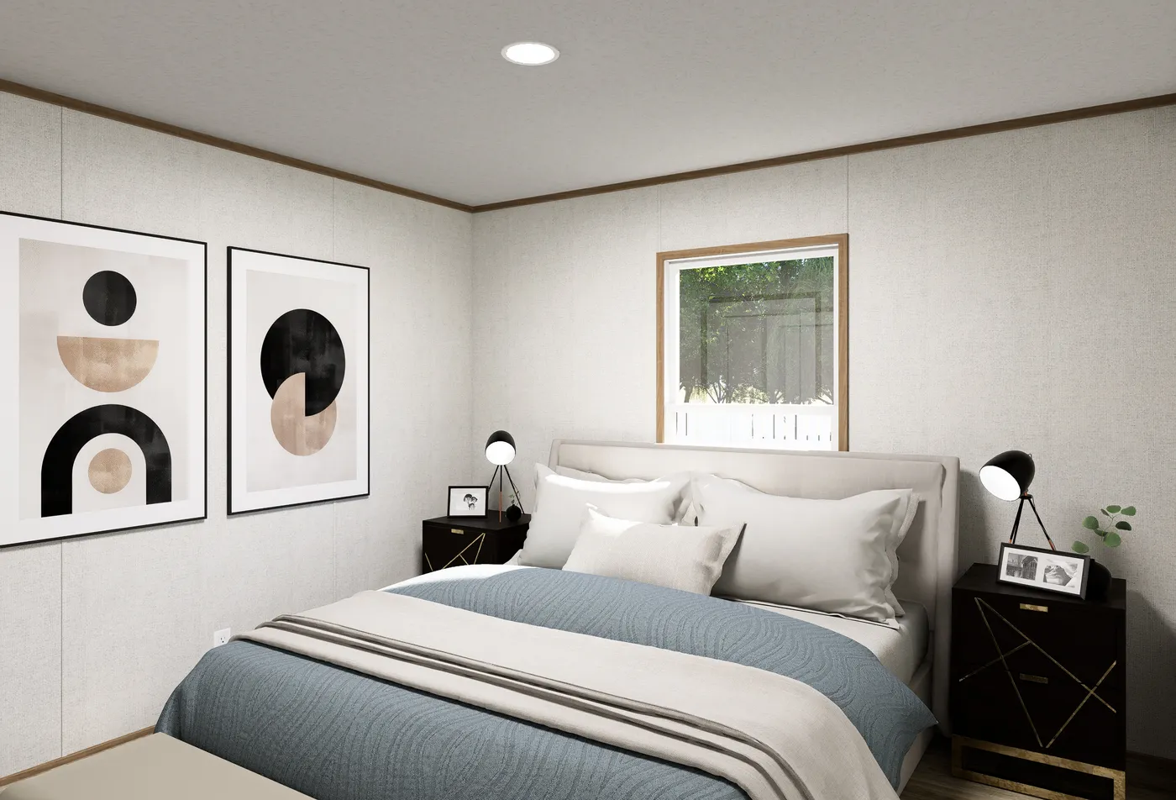
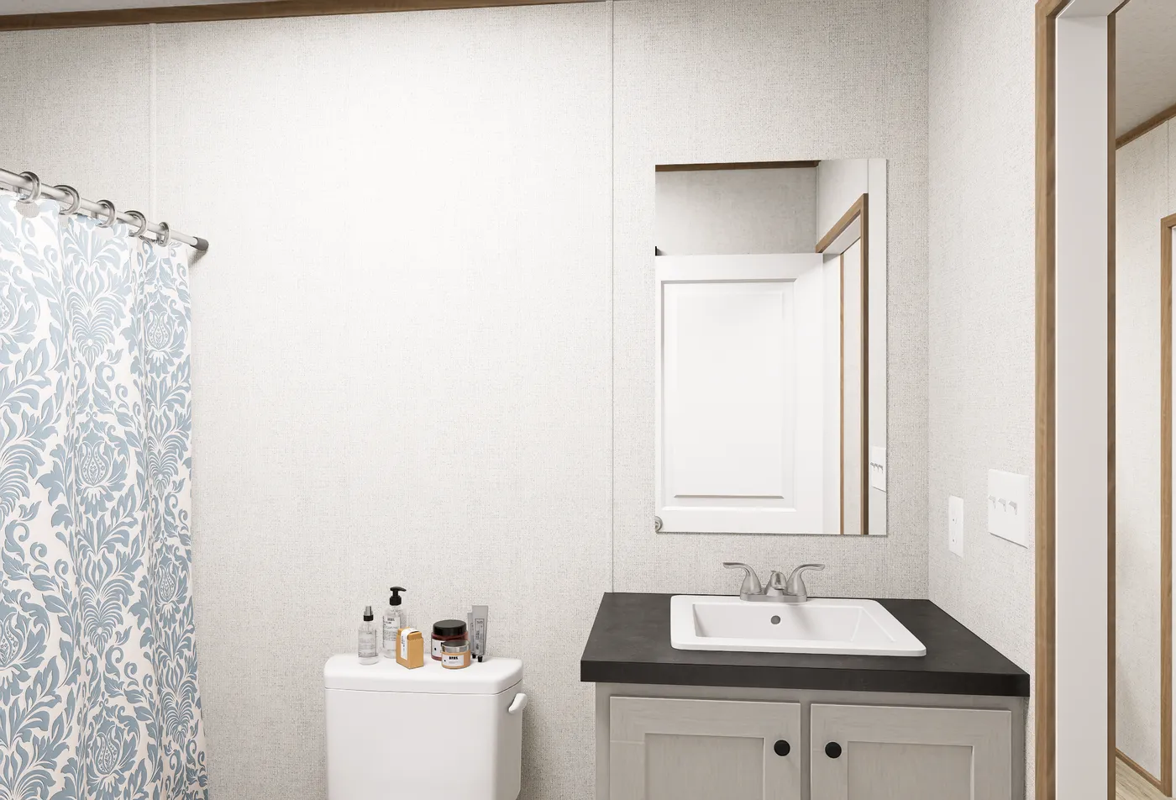
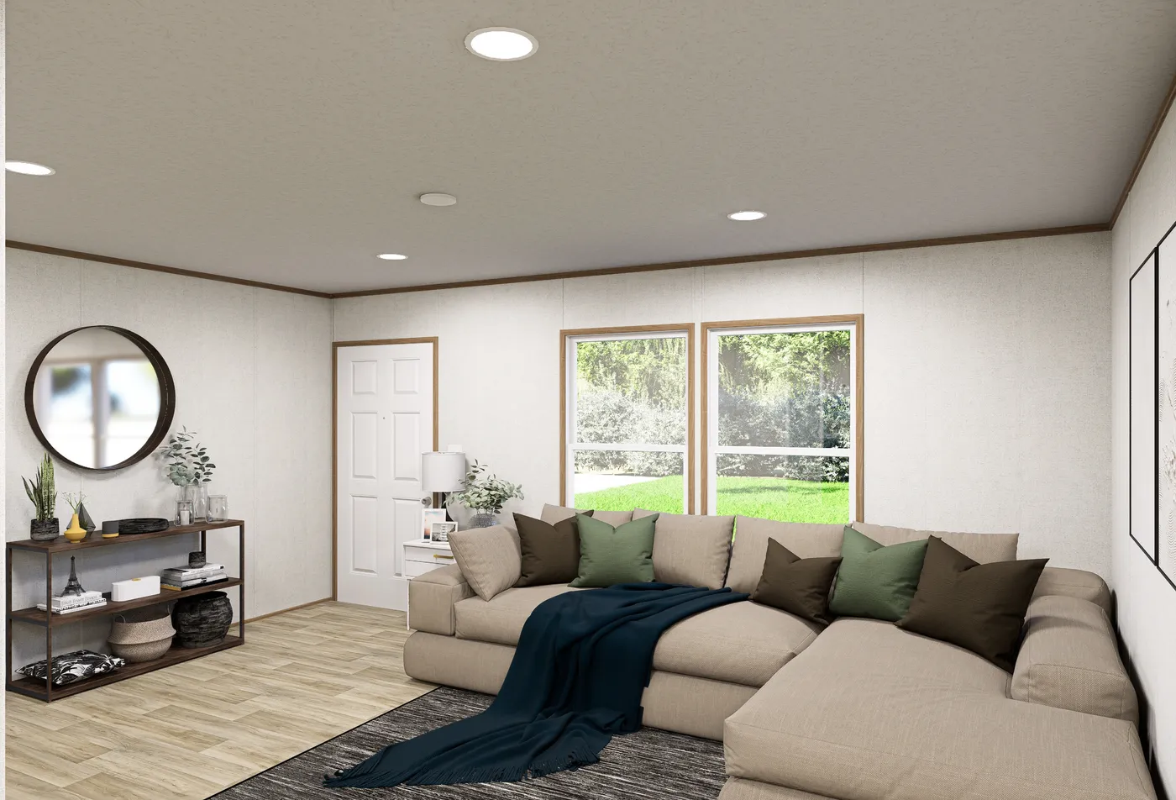
Overview
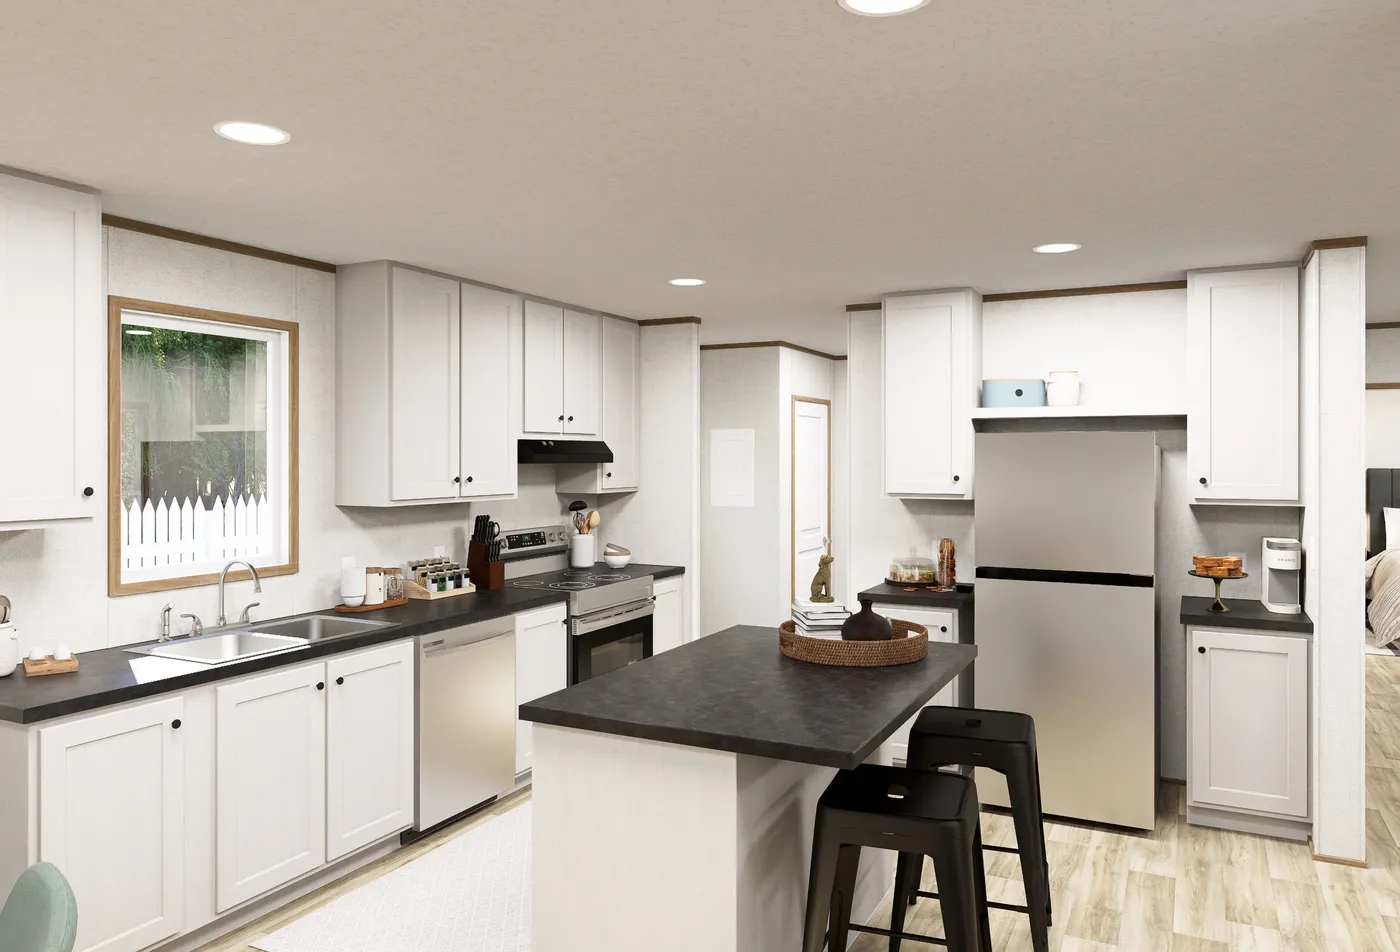
Price Includes: Standard local delivery Concrete footer pads Set on block pier foundation Anchor system Vapor Barrier Interior/exterior trim out Installed HVAC system Installed perimeter white vinyl skirting Refrigerator, stove, dishwasher Electric Furnace Hot water heater
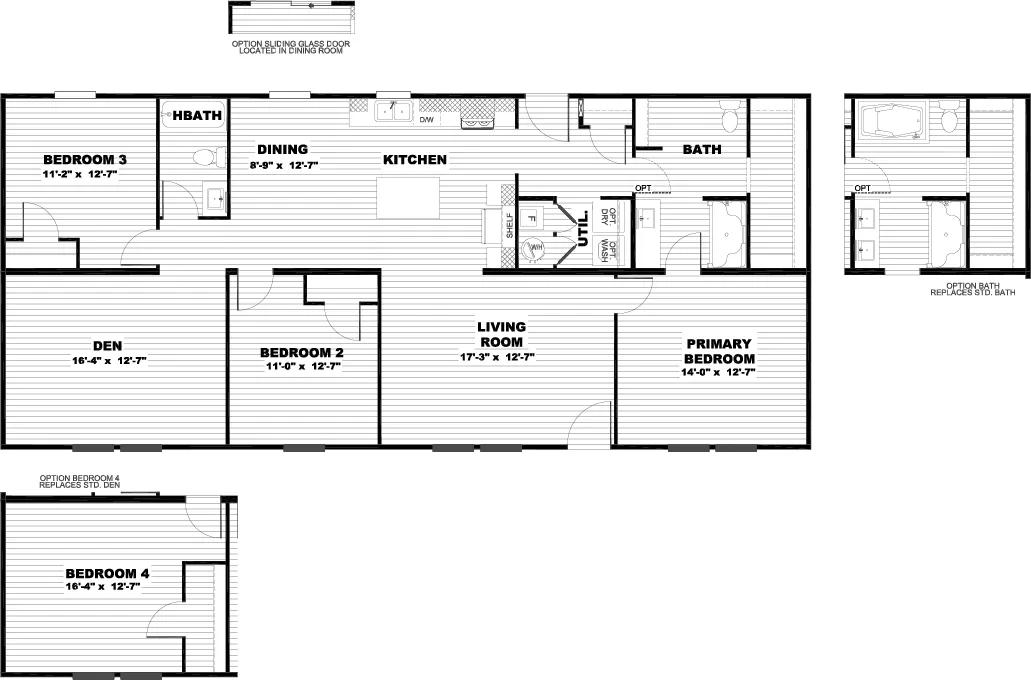
Floor Plan
We accept trades!
Find a new home you love? Contact us for more information about our trade-in requirements and to schedule your free trade evaluation.
Learn More